A sloping plot, a narrow parcel wedged between two adjoining houses, a clayey soil that requires special foundations: it is often the constraints of the site that give rise to the most unique homes. Creating a unique house does not start by flipping through a trend catalog, but by reading what the land and local regulations allow, then transforming these limits into architectural choices.
Site Constraints and Local Urban Plan: The True Starting Point for a Characterful Home
People often think of style before considering the land. This is a sequencing error. The Local Urban Plan sets the heights, setbacks, sometimes the roof slopes and facade colors. These rules vary from one municipality to another, and sometimes from one neighborhood to another within the same city.
A long parcel, for example, encourages the imagination of a linear house with interior patios to capture natural light. A pronounced slope allows for the use of half-levels that create shifted interior volumes, much more interesting than a flat rectangular plan.
Before drawing anything, time is saved by cross-referencing three documents: the Local Urban Plan, the soil study (mandatory in clay areas since the ELAN law), and the topographical survey. It is within this space of constraints that a project is born that resembles no other, because it responds to a specific site. To explore other approaches that break the mold, the house page on Atypique Info gathers concrete ideas on atypical homes.
Bio-sourced Materials and Reuse: Adding Character Without Increasing Carbon Footprint
The choice of materials is the most visible lever to give a strong identity to a construction. Wood, stone, raw earth, hemp brick: each imposes its texture, color, and aging. However, since the implementation of RE2020, this choice also has a regulatory dimension. Materials must have verifiable environmental data, which naturally directs towards bio-sourced products with documented carbon footprints.
Solid wood or CLT (cross-laminated timber) allow for generous volumes with fine structural sections. An exposed wooden frame indoors creates a visual rhythm that painted drywall can never replicate.
Reuse: Prioritizing Secondary Works
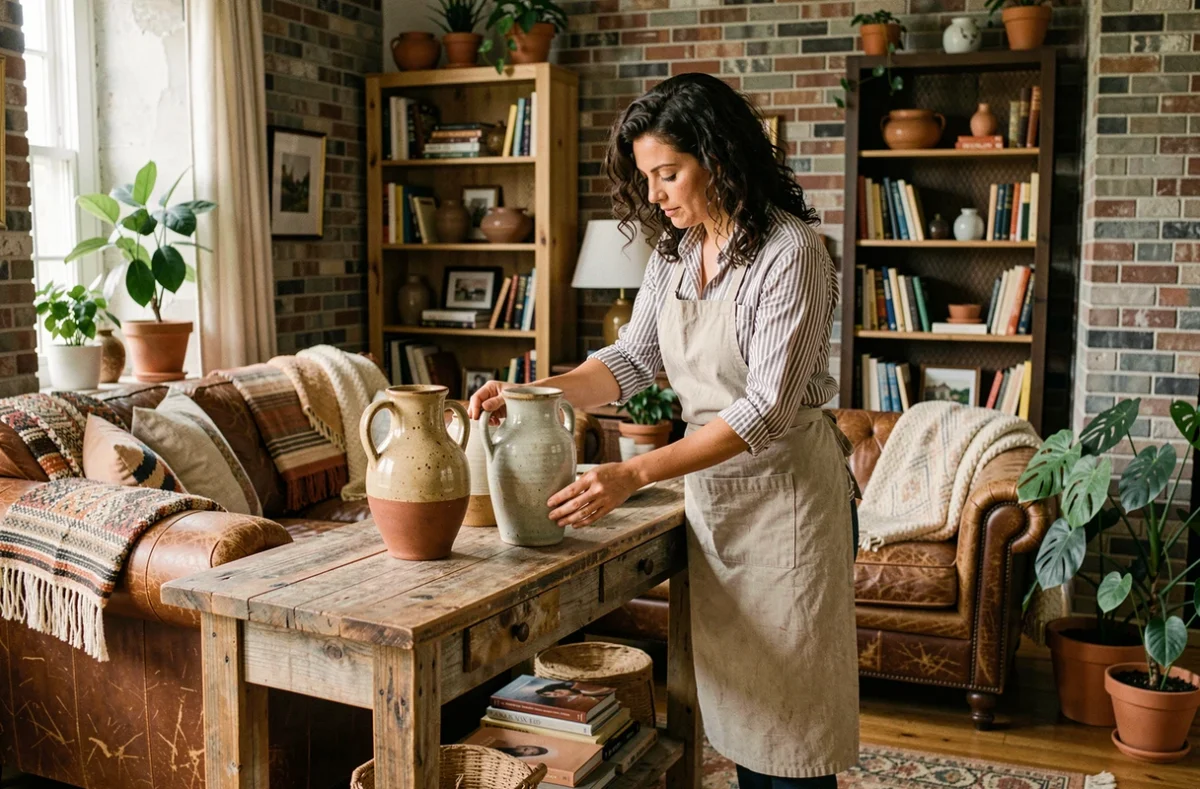
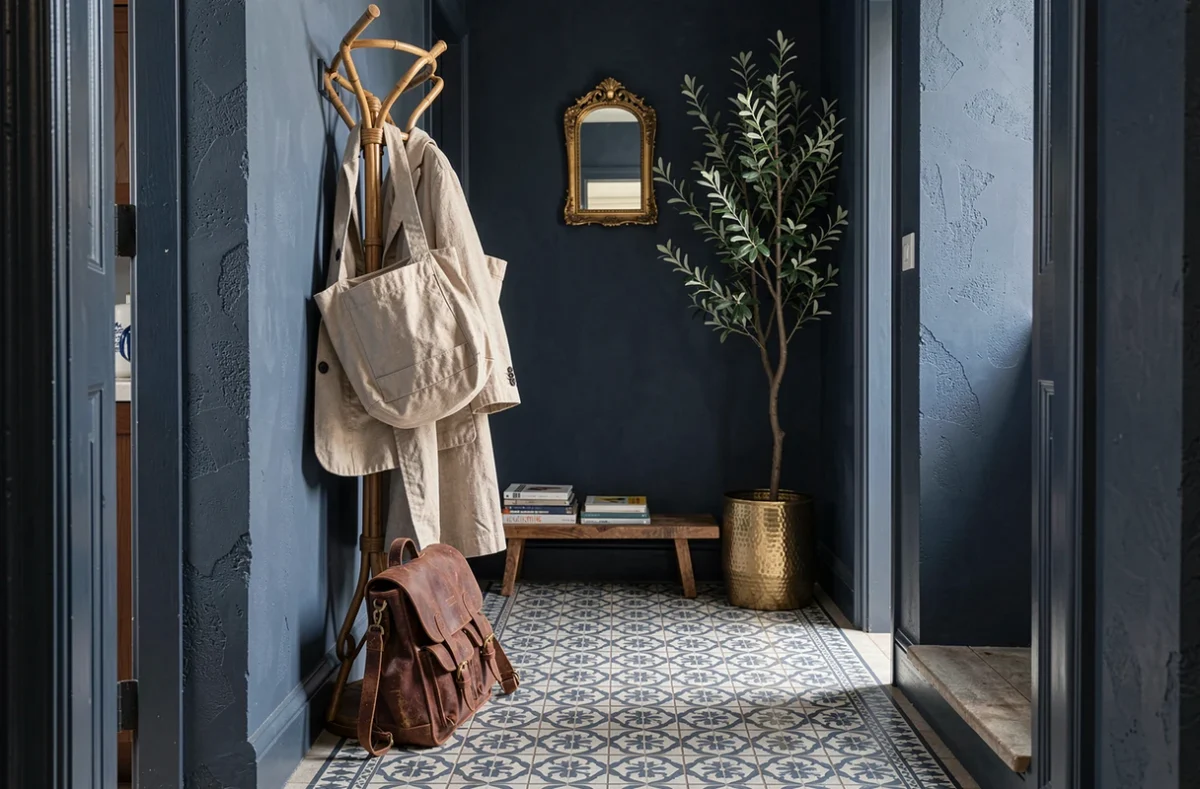
Incorporating reused elements gives a charm that is difficult to replicate with new materials. Antique doors, reclaimed cement tiles, salvaged beams in decoration: these elements tell a story. On the other hand, reuse of structural components remains complex due to insurability constraints and performance verification. A better result is achieved by focusing reuse on secondary works and decoration.
- Old interior joinery (doors, shutters, transoms): easy to adapt and install, they bring a patina that new materials cannot imitate.
- Recovered flooring (tiles, solid wood flooring, stone slabs): their irregularity creates a lively floor that anchors each room in a tangible materiality.
- Vintage lighting and hardware: brass handles, Bakelite switches, industrial pendants turn details into signatures.
Summer Comfort and Large Openings: A Technical Trade-off Not to Be Overlooked
Highly glazed facades have become a reflex to give character to a contemporary home. Large frames frame the landscape and flood the space with light. The problem is that RE2020 includes an indicator of summer discomfort degree-hours, and a south-facing bay window without solar protection can exceed this threshold.
The answer is not to reduce glazed areas, but to accompany them. A few passive devices change everything:
- Solar shades or adjustable sunbreaks on south and west facades, sized to block summer sun while allowing the lower winter sun to pass.
- Nighttime cross-ventilation: openings at the upper and lower parts of rooms create a natural draft that expels heat accumulated during the day.
- Thermal inertia from heavy materials (concrete slab, stone wall, raw earth partition) that absorb heat during the day and release it at night.
This way, one can maintain large luminous volumes without resorting to air conditioning, which preserves both comfort and regulatory compliance.
Interior Layout: Creating Spaces That Reflect a Lifestyle
The character of a house is not only determined by its envelope. Inside, it is the arrangement of rooms that makes the difference between a generic plan and a space designed for its occupants.
A couple working from home has different needs than a family with three young children. Starting from daily routines (where do we have coffee, where do we read, where do we store bikes) allows for the design of coherent circulation and volumes.
Natural Light and Space Division
Rather than multiplying partitions, one can structure the space with light and changes in level. A twenty-centimeter step between the living room and the kitchen is enough to delineate two areas without a wall. A skylight above a hallway transforms it into a gallery.
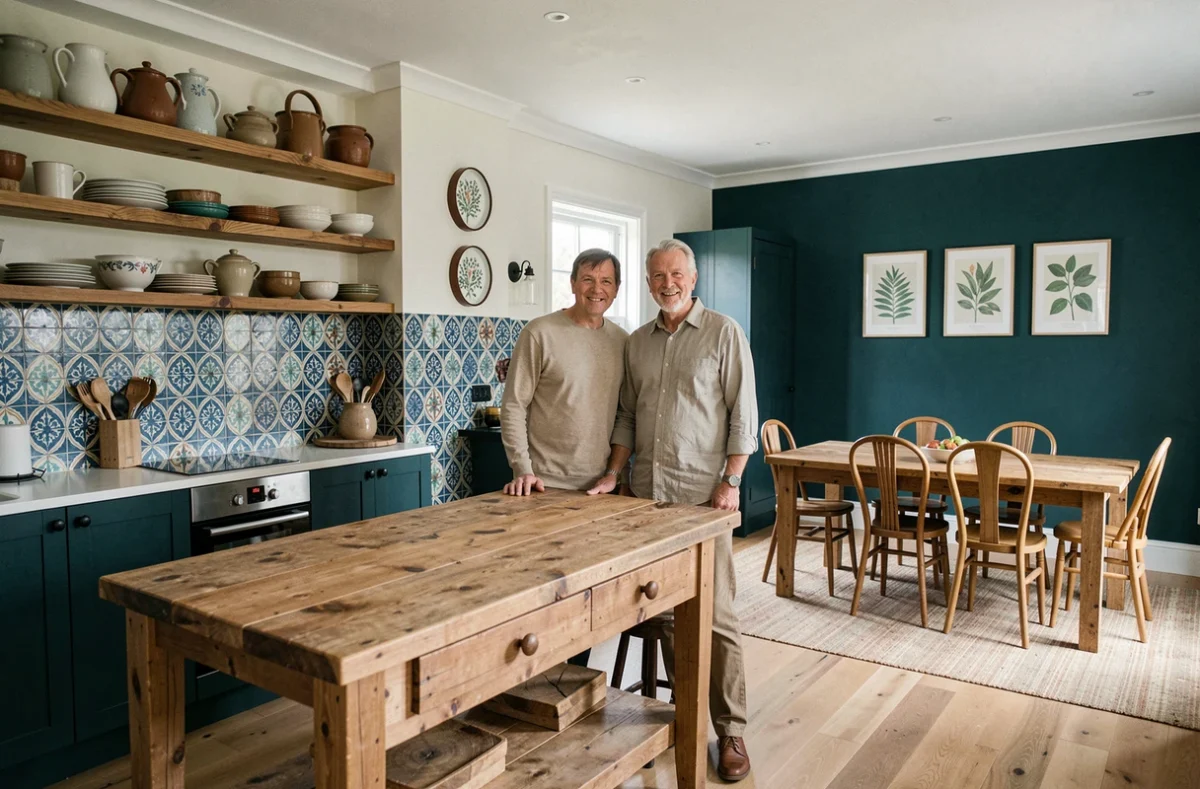
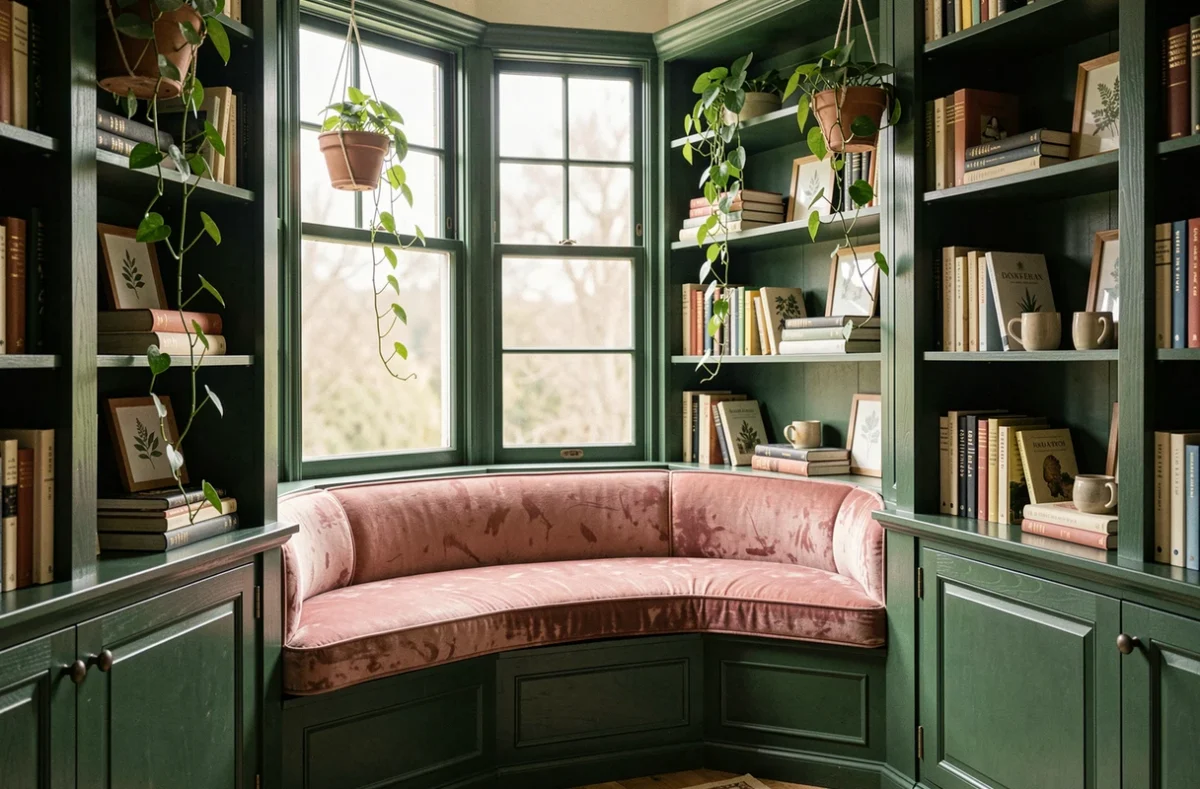
Colors also play a structuring role. A wall in a dark shade (midnight blue, forest green, terracotta) in a light room draws the eye and creates a focal point. Wall art, whether it be paintings, photographs, or ceramics, adds a layer of personality that furniture alone cannot create.
A characterful home does not require an unlimited budget or spectacular architecture. It requires starting from the site, choosing coherent materials, and thinking through each space based on actual usage. The constraints of the land, the thermal requirements of RE2020, and the occupants’ lifestyle habits are the three most reliable guiding threads to achieve a project that endures over time, without being subject to trends.